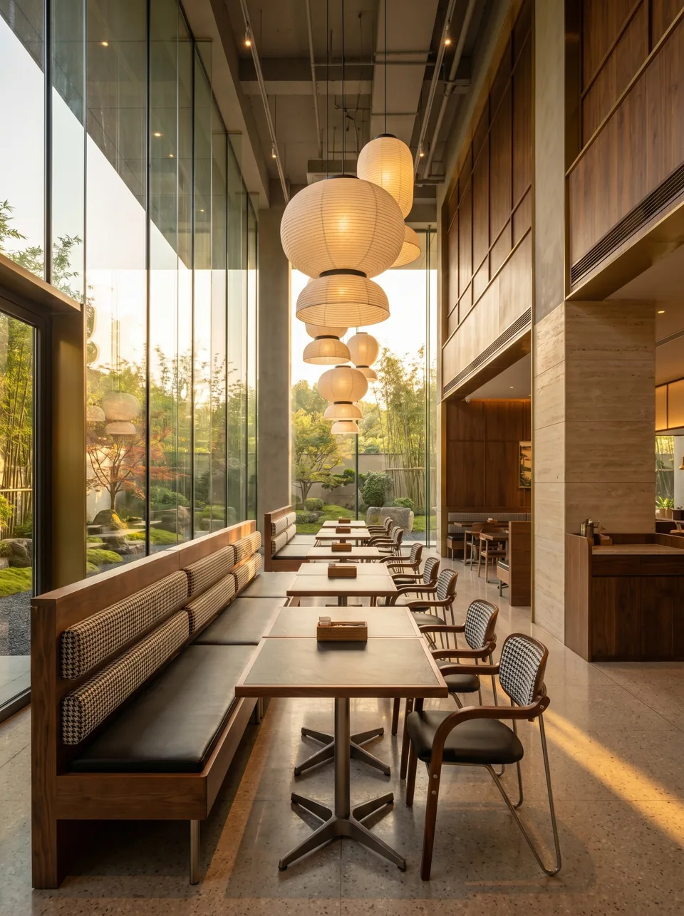
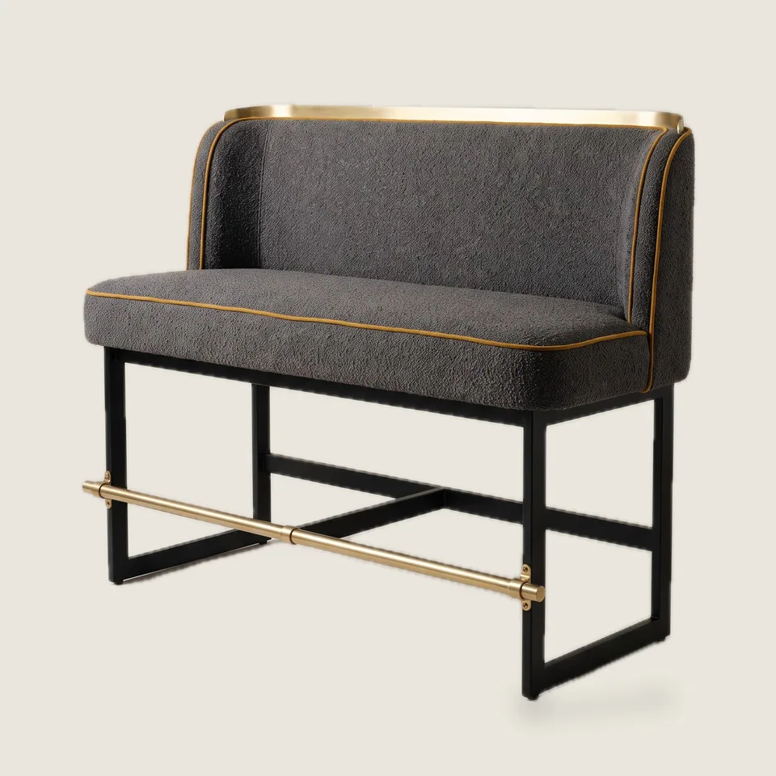
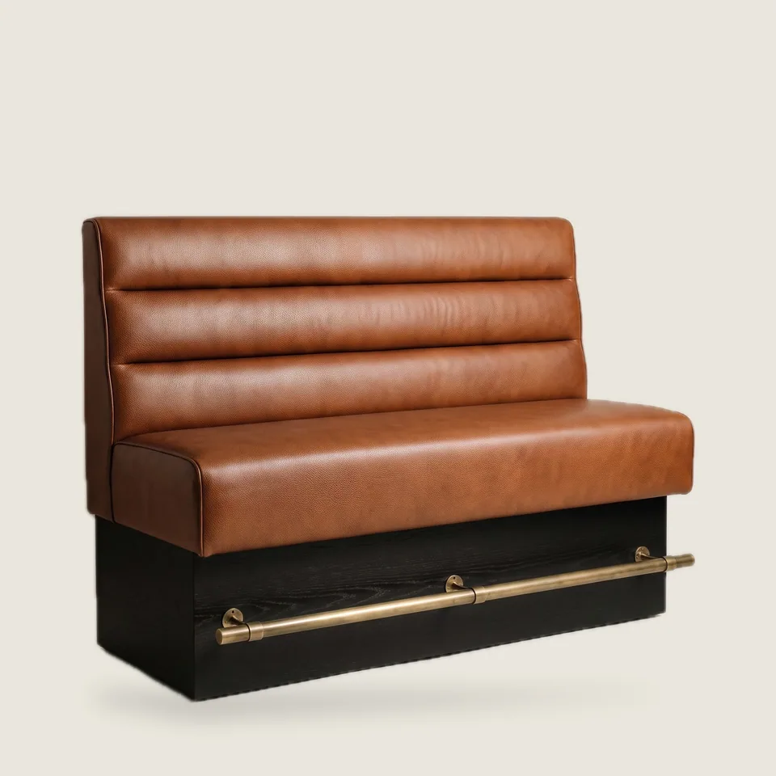
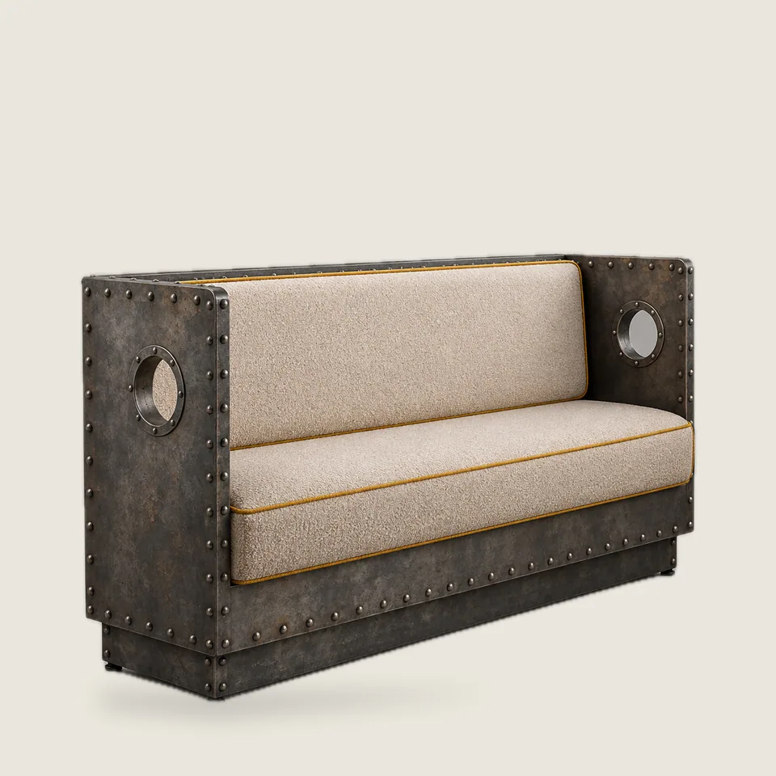
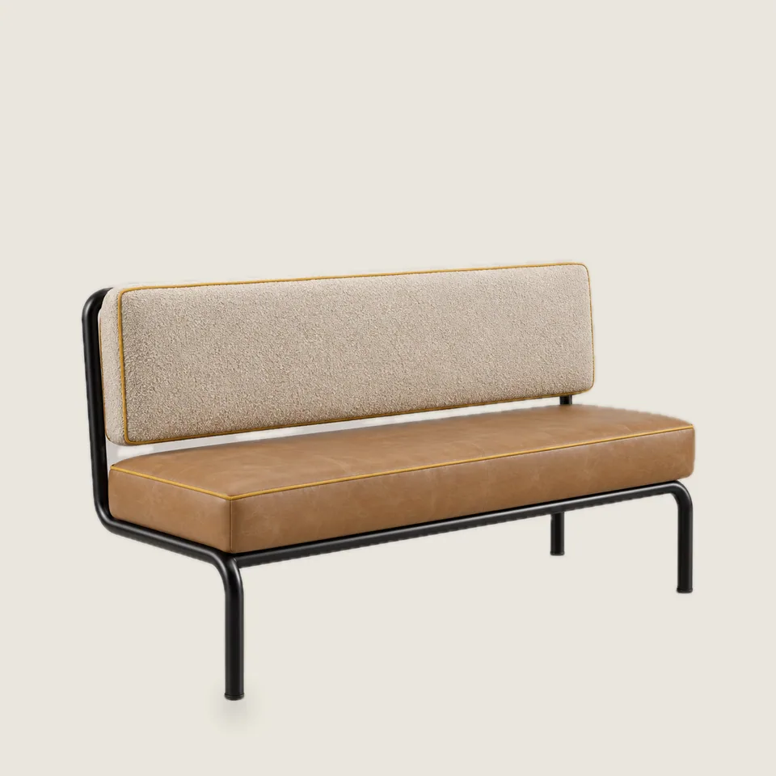
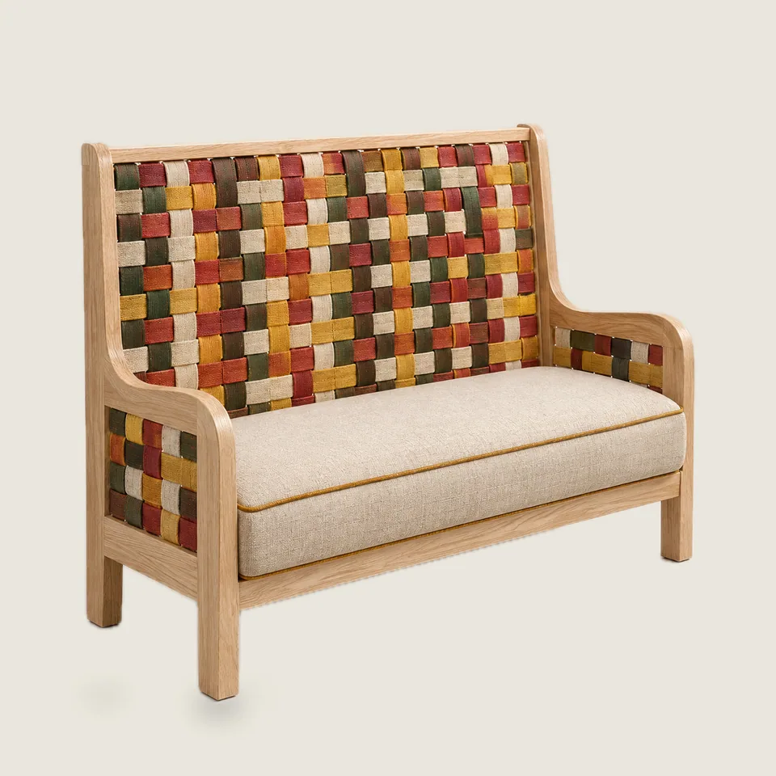
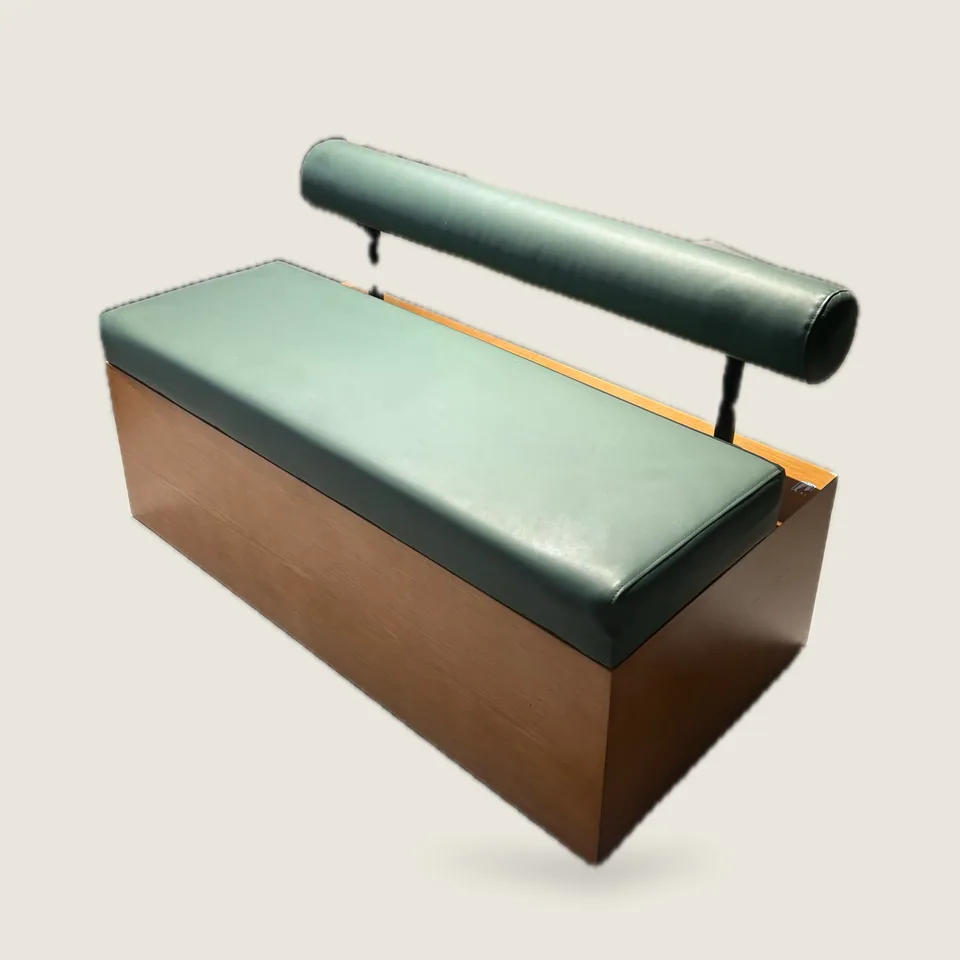
Booths turn a big echoing brewery shed into a room. They give groups a home base, soak up some noise and make the back wall earn money. In a taproom they need to be tougher than restaurant booths — beer finds every seam — so we build on hardwood or steel frames with sealed bases, use commercial vinyl or leather that wipes clean, and keep a gap or kick-plate at the floor so mops reach under.
The key dimensions for dining-height booths are an 18 in (46 cm) seat, 20–24 in (51–61 cm) seat depth, and about 24 in (61 cm) of seat length per guest. Counter-height booths raise the seat to around 24 in (61 cm) and pair with 36 in tables; they are a smart way to seat a long window rail.
| Booth type | Seat height | Typical back | Best spot |
|---|---|---|---|
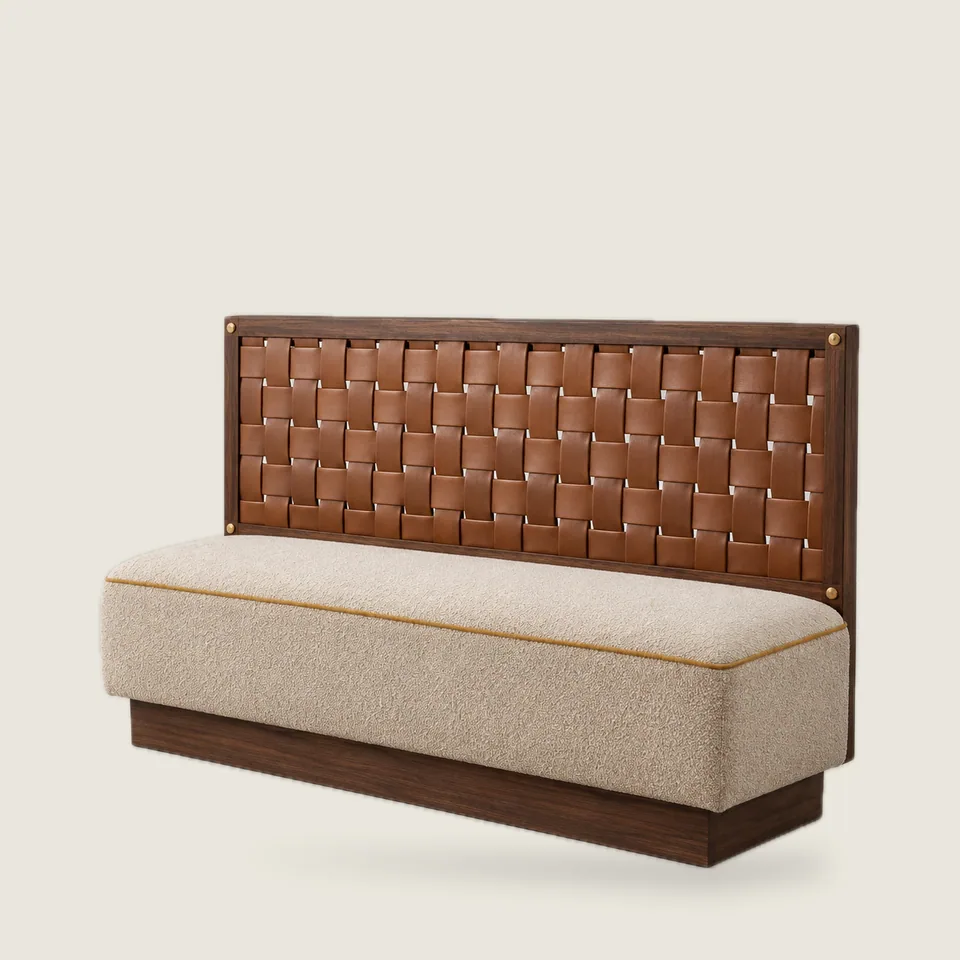
| Woven leather-back | 18 in (46 cm) | Mid, about 42 in (107 cm) overall | Wall runs, back-to-back islands |
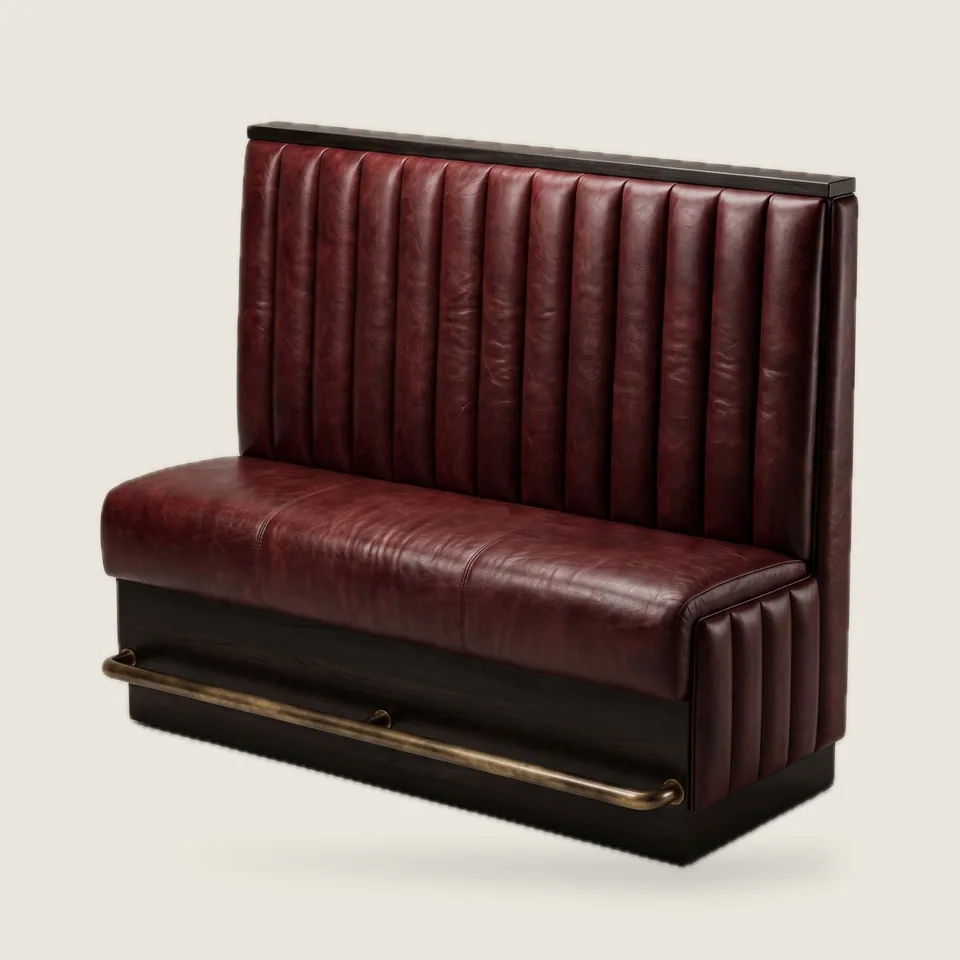
| Channel-back snug | 18 in (46 cm) | High, up to 59 in (150 cm) | Back wall, snugs |
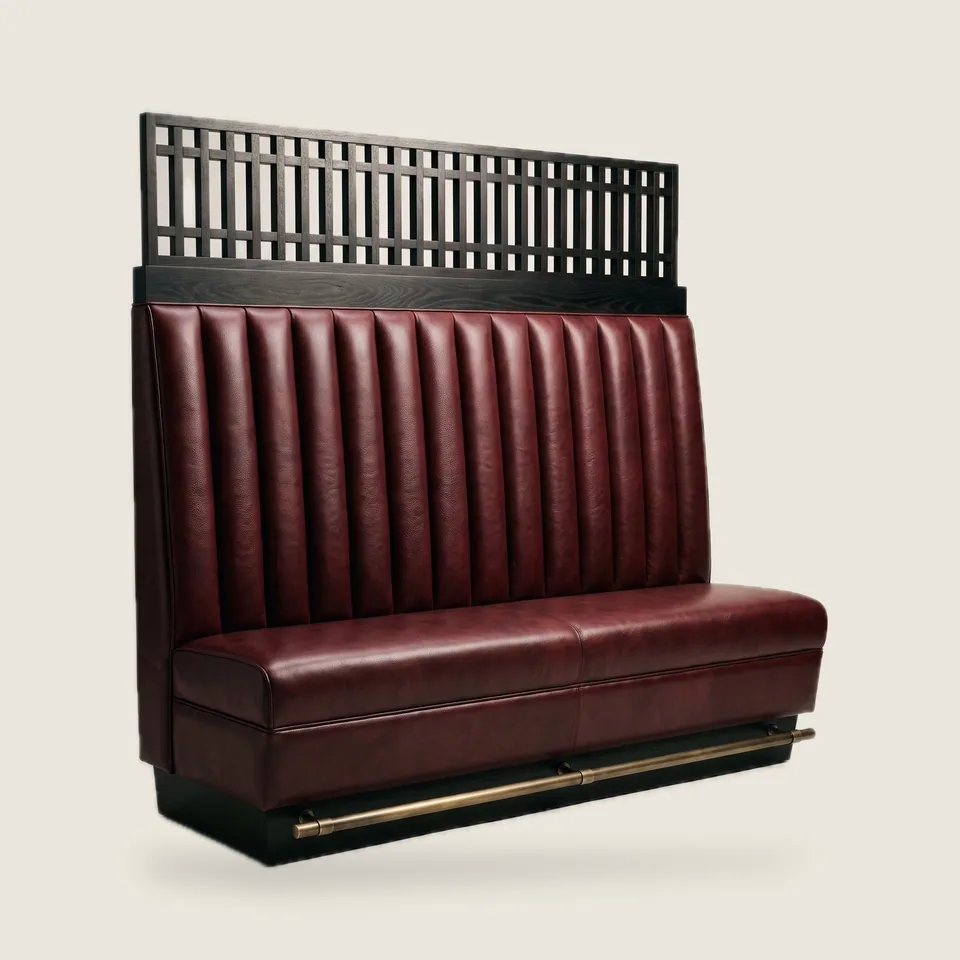
| Divider booth with grille | 18 in (46 cm) | High back + timber grille | Splitting a big room |
| Counter-height booth | 24 in (61 cm) | 45 in (115 cm) overall | Window rails, bar backs |
Booths are made in runs to your measured walls, in single, double and corner sections. We draw every run against your plan, so the last section fits the wall and not the other way around.
If your room is a big open shed, consider back-to-back or divider booths in the middle of the floor as well as along the walls. They create smaller rooms within the hall, give the communal tables a backdrop, and raise the seat count without adding more long tables.